
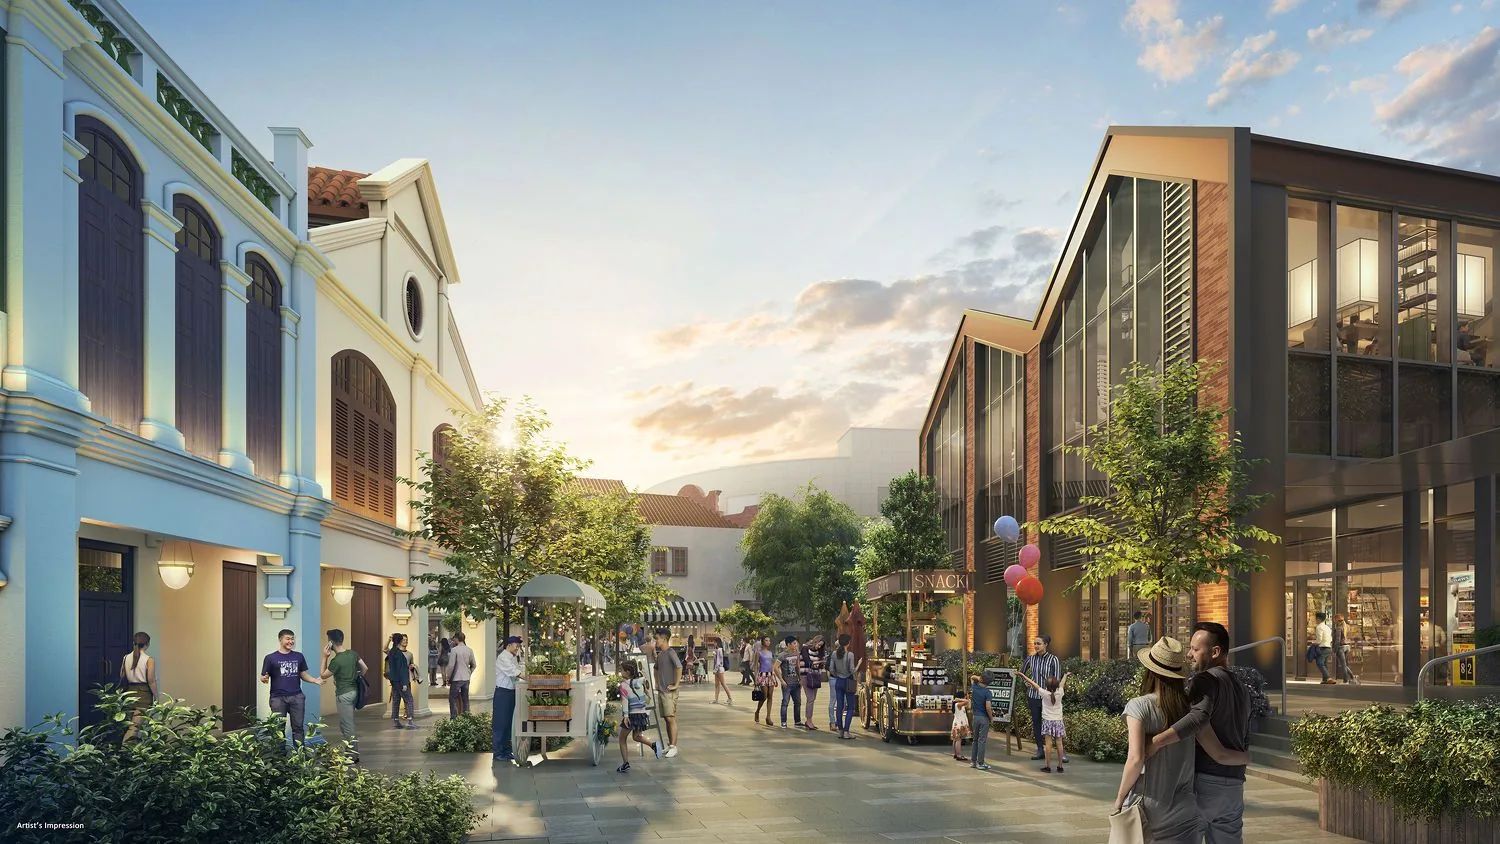
 Artist’s impression
Union Square Residences Within a Larger Quarter
Union Square Residences is one part of Union Square, a quarter that CDL has assembled from the former Central Mall and Central Square. Alongside the 40-storey residential tower stand a 20-storey Grade A office tower, a co-living block, and shops and restaurants in new and conserved buildings.
By floor area, homes make up about 42% of the development, offices 41%, retail 10% and co-living 7%, according to CDL’s October 2024 release.
What the Offices Mean for Union Square Residences
Union Square Central, the office tower, brings a working population to the site on weekdays, with retail and dining on its ground floor and a restaurant at roof level. For residents, that means cafes and lunch spots that keep the street active.
For anyone who works in the tower, or in Raffles Place about a kilometre away, the commute shrinks to a walk.
Shops and Restaurants at the Foot of Union Square Residences
The residential tower itself has commercial units on levels 1 and 2, and the conserved buildings across the site are being turned over to shops and restaurants. CDL describes a variety of retail and dining in a modern setting that keeps the heritage buildings.
Daily errands that once meant a trip to a mall can be done at the base of the building, with Chinatown Point, People’s Park and the Clarke Quay malls a few minutes further away.
The Co-Living Block Beside Union Square Residences
About 134 co-living rooms, run under a hotel licence, occupy a new three-storey building and parts of the conserved buildings. They bring a mix of shorter-stay residents to the quarter.
The co-living rooms are separate from Union Square Residences: residents of the condominium have their own lobby, their own facilities on levels 3 and 34 and their own pods, managed for the condominium alone.
Public Spaces Around Union Square Residences
The plan sets aside space for the public: the Central Plaza, the Grand Stand and the Signature Garden on level 1, with food-truck events, outdoor performances and community workouts in mind. An amphitheatre is planned at Cumming Street and Fisher Street.
Merchant Road and Solomon Street are to be partly pedestrianised, and the overhead bridge across Upper Cross Street refurbished with lifts and sheltered links, so walking through the quarter becomes easier.
Privacy and Security at Union Square Residences
Mixed-use towers separate their uses by design. The residential component has its own guardhouse, drop-off and lobby on level 1, and its facilities begin on level 3, above the commercial floors.
Smart access adds a further layer: visitors can be pre-registered with a QR code, parcels go to a smart parcel station, and the audio-video intercom works through the residents’ app.
Shared Infrastructure at Union Square Residences
Large mixed developments can share systems that a single building could not justify. Union Square includes a district cooling satellite plant connected to SP Group’s network to serve the commercial components, and more than 70% of the site area is planned as greenery.
The residential tower carries its own BCA Green Mark Platinum (Super Low Energy) certification, awarded in August 2024.
The Case for Mixed-Use at Union Square Residences
Buyers often look for three things in a city home: a short commute, everyday convenience and a lively setting. A mixed development answers all three on one site, and Union Square adds three MRT stations within about 500 metres.
The trade-off is activity: plazas and restaurants bring people. The tower places its homes above the commercial floors and its facilities high on levels 3 and 34, away from the street.
Seeing Union Square Residences in Context
The developer’s section render shows how the towers, the co-living block and the conserved buildings sit together, and the level 1 site plan shows the plazas between them. Both are on the gallery and site plan pages.
Showflat viewings are arranged by appointment through the Sales Concierge.
This article is general information as at the date shown and is not financial, legal or tax advice. Statutory figures are from IRAS and MAS; particulars of Union Square Residences are from the developer’s brochure and announcements, and sales figures from published caveat reports.
Talk to the Union Square Residences Sales Concierge
The Sales Concierge sends the price list on request, the balance units and the e-brochure for Union Square Residences. Showflat viewings are arranged by appointment through the Sales Concierge.