
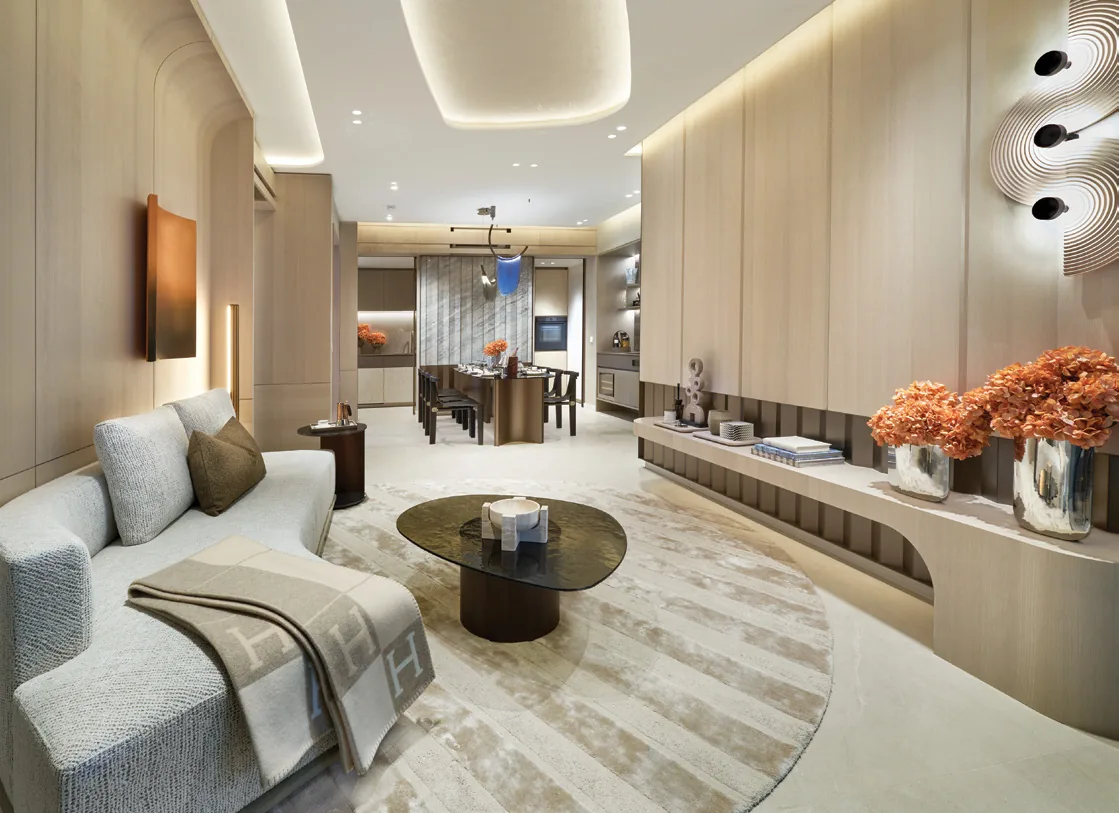
 For illustration only
The Two Largest Groups at Union Square Residences
Two layouts make up more than half of Union Square Residences: 72 one-bedroom + study homes and 134 two-bedroom homes, together 206 of the 366 units. Many buyers end up choosing between them.
This article sets the two side by side, using the developer’s floor plans and the launch-day sales mix.
One-Bedroom + Study Homes at Union Square Residences
The one-bedroom + study homes come in two types of 506 sq ft, or 47 sq m: A2S in stack 7, from level 3 to level 37, and A3S in stack 10, from level 3 to level 39. The study is a separate space that can serve as a home office or guest nook.
Below them in size, the plain one-bedroom, type A1, is 463 sq ft in stack 2.
Two-Bedroom Homes at Union Square Residences
The two-bedroom homes come in four types between 700 and 732 sq ft: B2 in stack 1 and B3 in stack 5, both up to level 32, and B1 in stack 11 and B4 in stack 9, both up to level 39.
The two-bedroom + study, type B5S, adds a study at 743 sq ft in stack 6.
Space and Layout at Union Square Residences
The difference in area is about 200 sq ft, roughly the size of a second bedroom with its bathroom. A two-bedroom suits a couple planning a family, sharers or a household that wants a dedicated guest room.
The one-bedroom + study suits a single owner or a couple who work from home and want a smaller first commitment. The floor plan page shows every layout.
Stacks and Heights at Union Square Residences
Because each type occupies a single stack, choosing a type also chooses a facing. Stacks 7, 9, 10 and 11 continue above level 33, past the Union Vista deck, while stacks 1 and 5 end at level 32.
The elevation chart shows every stack, and the storey key plans show where each sits on the floor plate.
Running Costs at Union Square Residences
Maintenance charges are set by share value, which rises with unit size, and the managing agent confirms them closer to completion. Larger homes also carry higher property tax.
These ongoing costs are modest next to the purchase price but worth adding to a budget alongside the loan repayment.
The Budget Gap at Union Square Residences
The step from a one-bedroom + study to a two-bedroom adds about 200 sq ft, and the budget rises with it: the loan, the stamp duty and the cash share all scale with the purchase figure. The price list, sent on request, shows the gap for the homes still available.
The TDSR calculator shows which of the two a household’s income supports, and the progressive payment calculator sets out the cash needed.
What Launch Buyers Chose at Union Square Residences
CDL reported that the one-bedroom, two-bedroom and three-bedroom premium types were the most popular on launch day, so both of the layouts compared here saw strong early interest.
Current availability by stack is on the latest balance units list, which the Sales Concierge sends with the price list.
Comparing the Two Layouts in Person at Union Square Residences
Showflat viewings are arranged by appointment through the Sales Concierge.
Request the floor plans and the price list for Union Square Residences on the pricing page.
This article is general information as at the date shown and is not financial, legal or tax advice. Statutory figures are from IRAS and MAS; particulars of Union Square Residences are from the developer’s brochure and announcements, and sales figures from published caveat reports.
Talk to the Union Square Residences Sales Concierge
The Sales Concierge sends the price list on request, the balance units and the e-brochure for Union Square Residences. Showflat viewings are arranged by appointment through the Sales Concierge.