28 Havelock Road · Singapore River · District 1· Clarke Quay MRT (NE5)
Union Square Residences logo
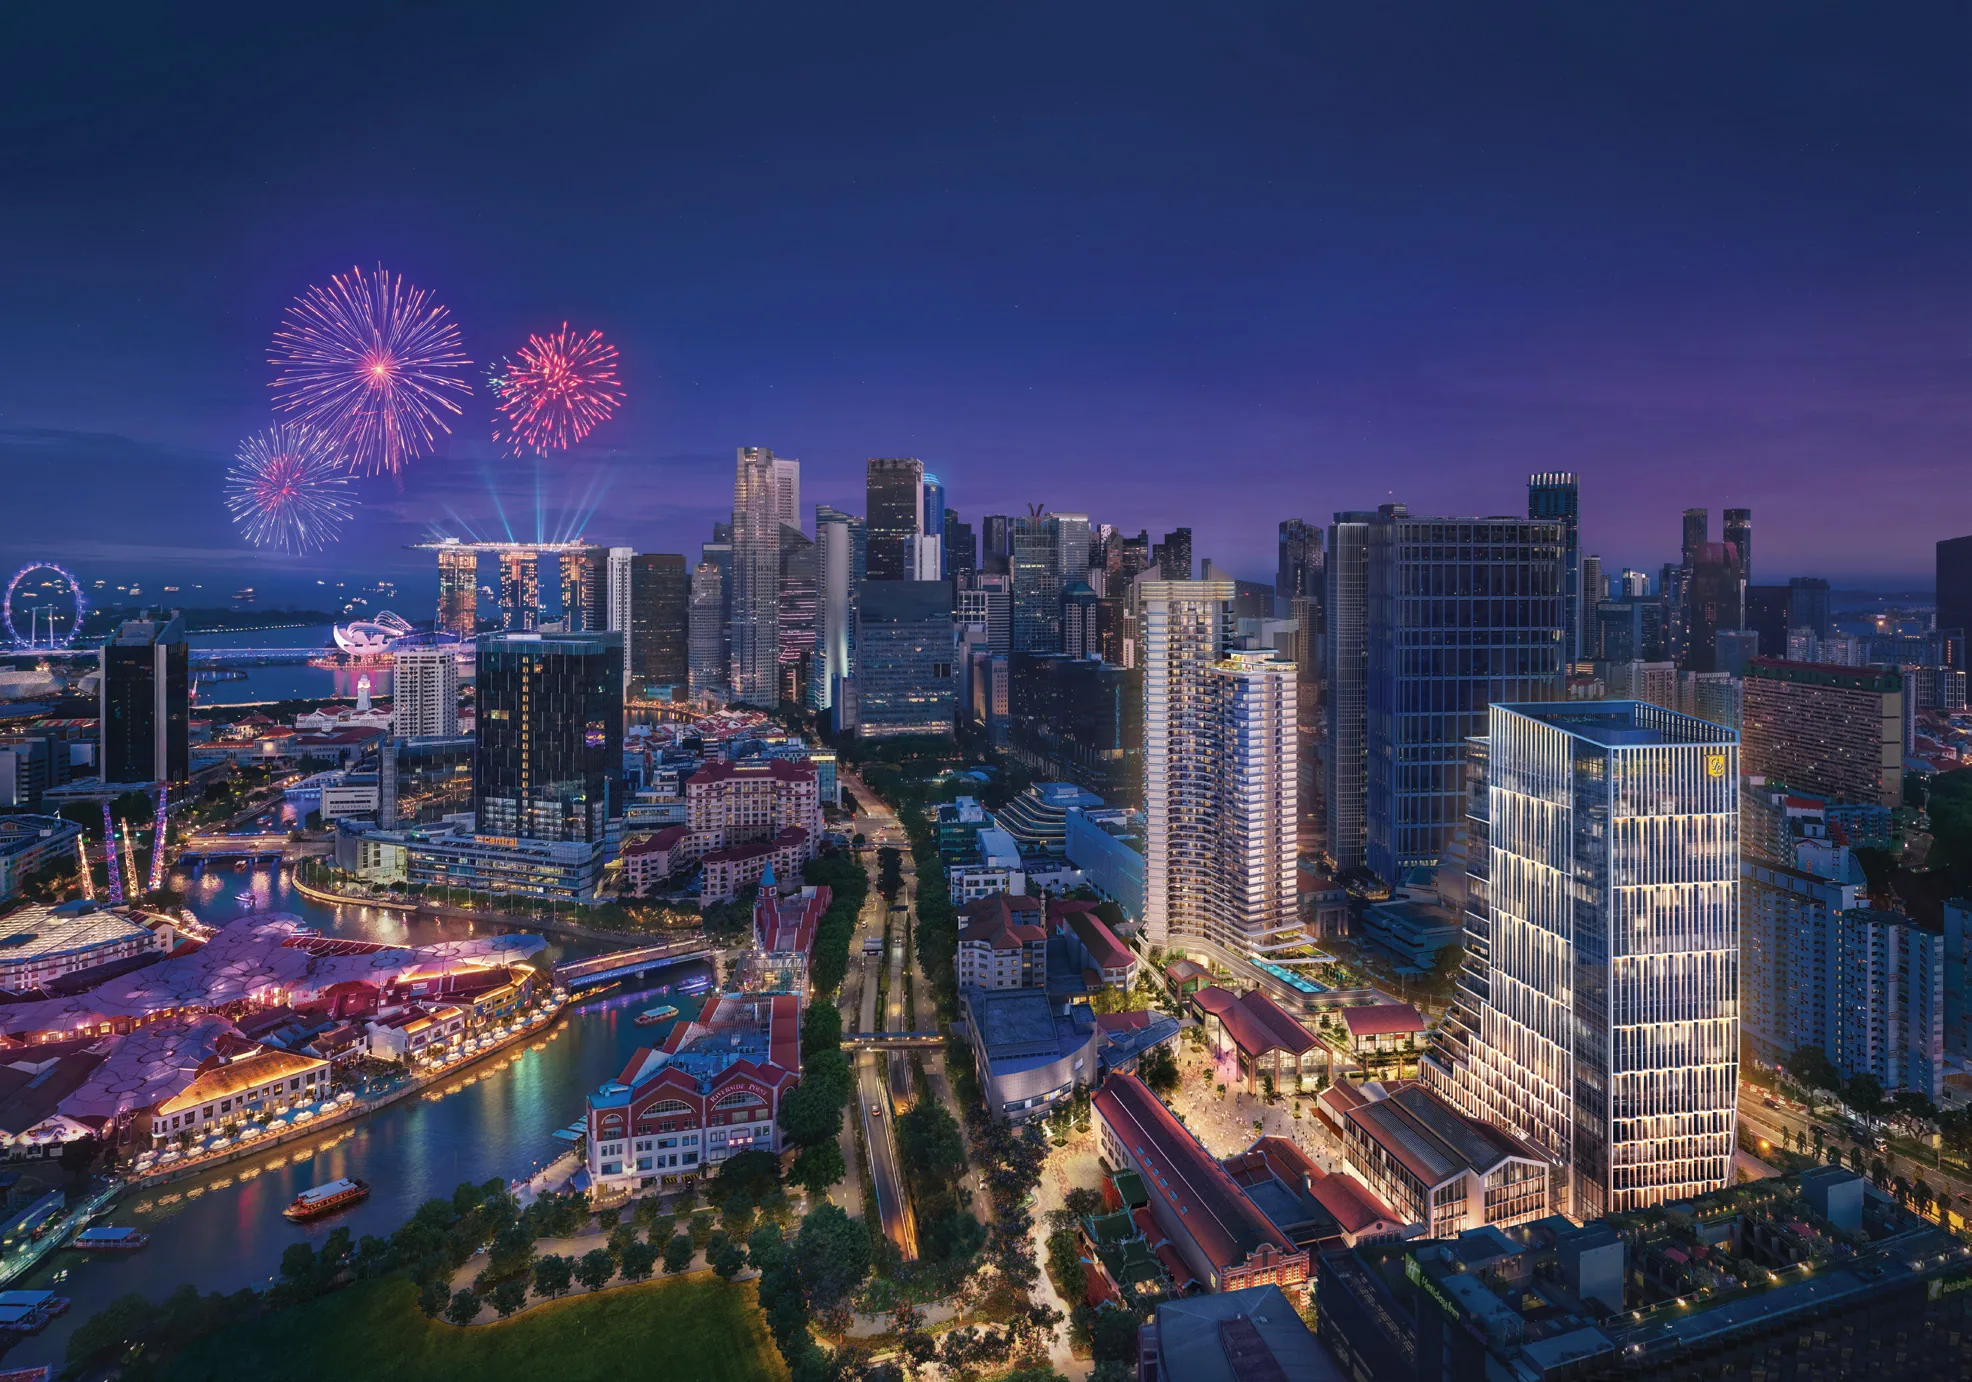
Union Square Residences, artist’s impression: night aerial view of the Union Square development on Havelock Road beside Clarke Quay and the Singapore River, with fireworks over Marina Bay and the CBD skylineArtist’s impression
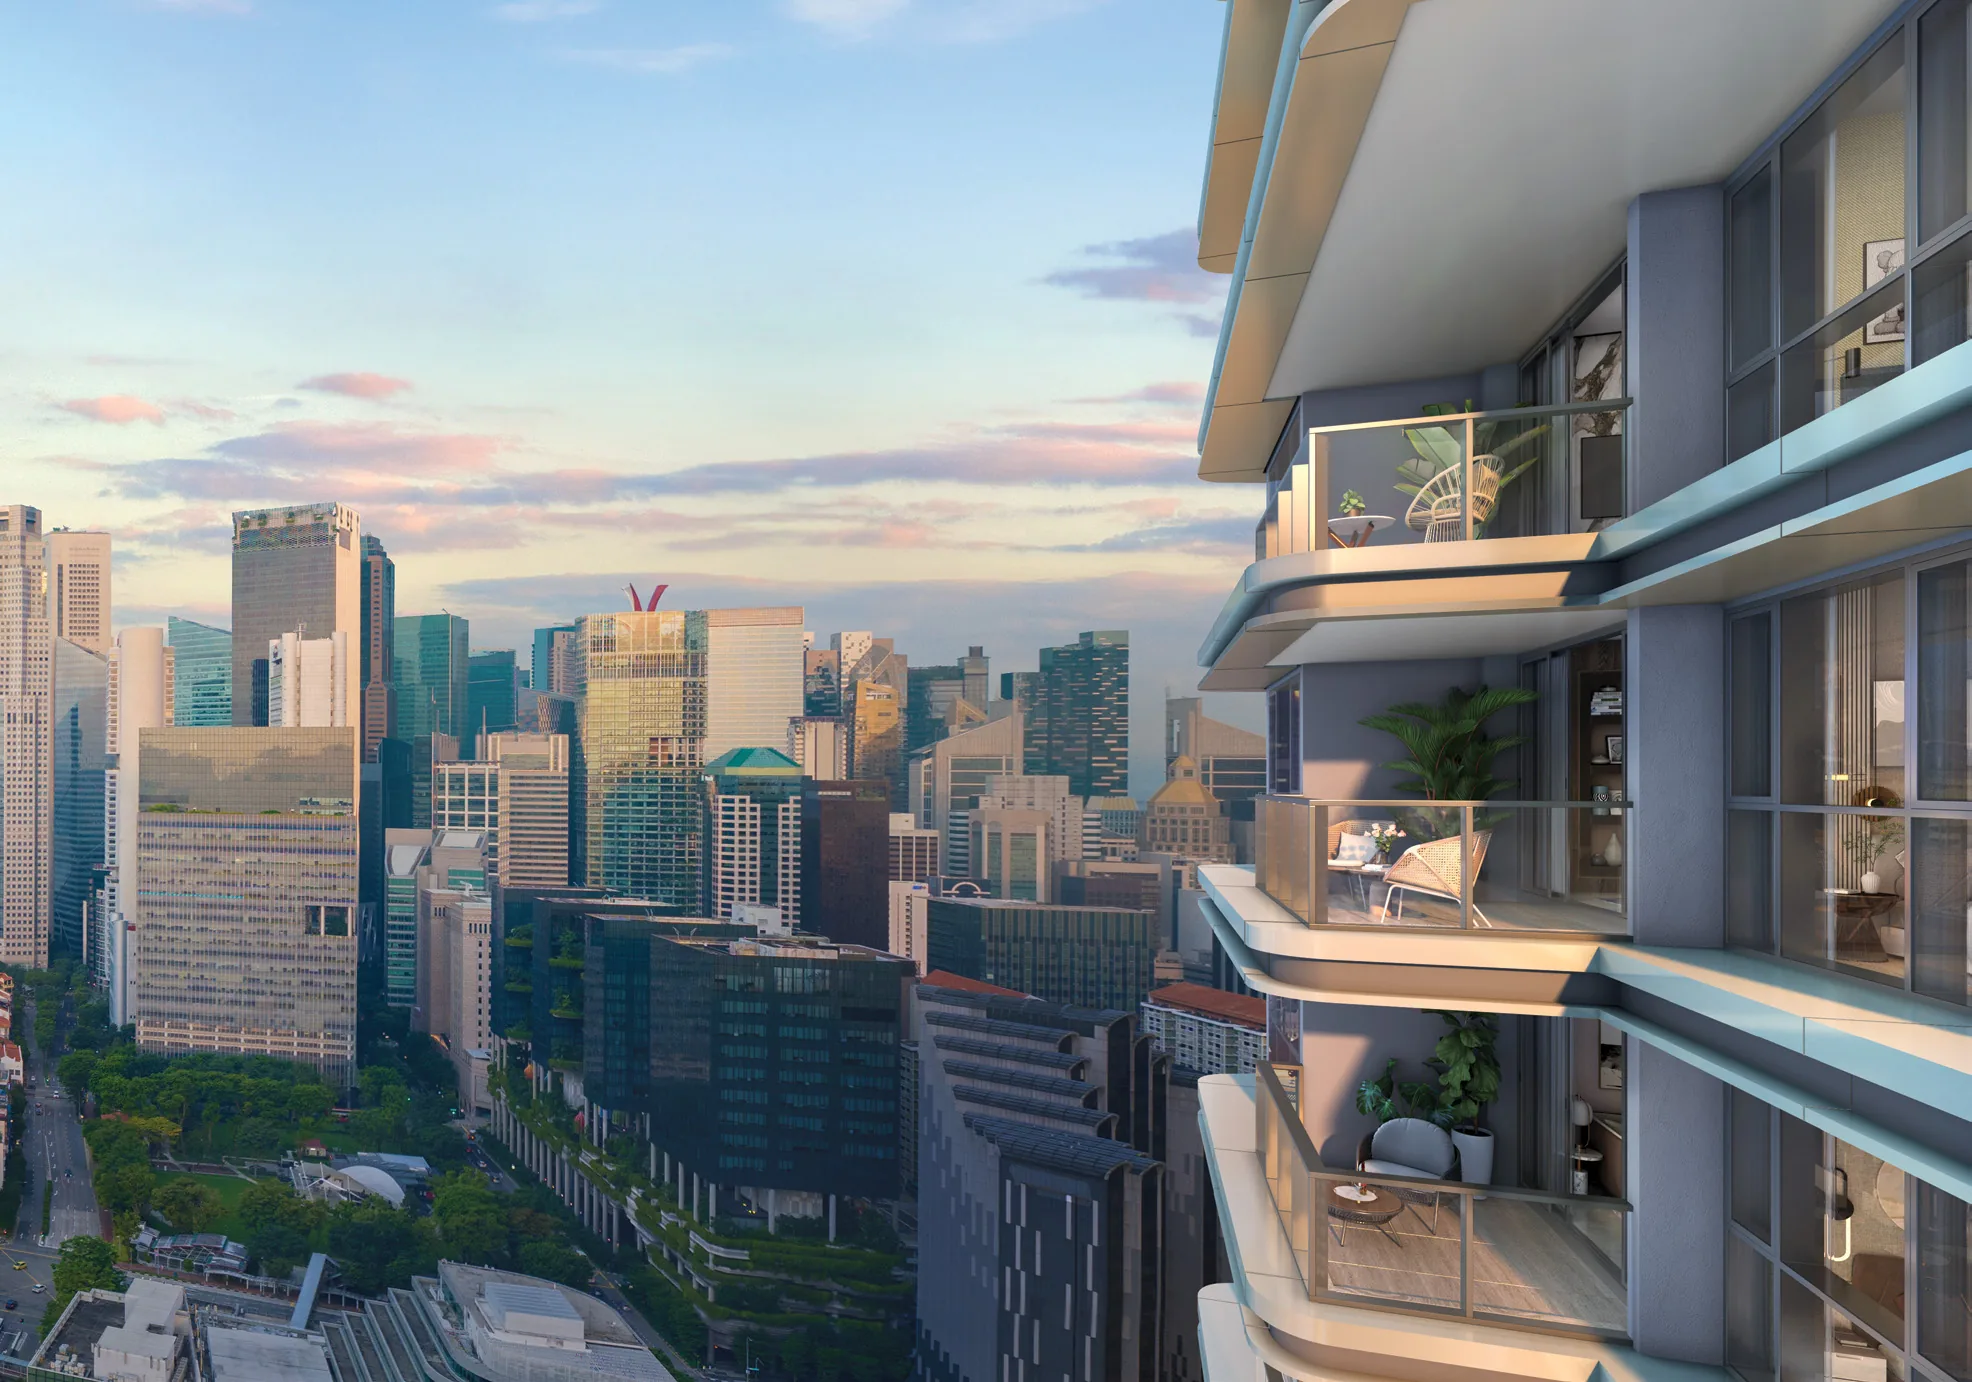
Union Square Residences, artist’s impression: balconies of the residential tower looking over the Raffles Place skylineArtist’s impression
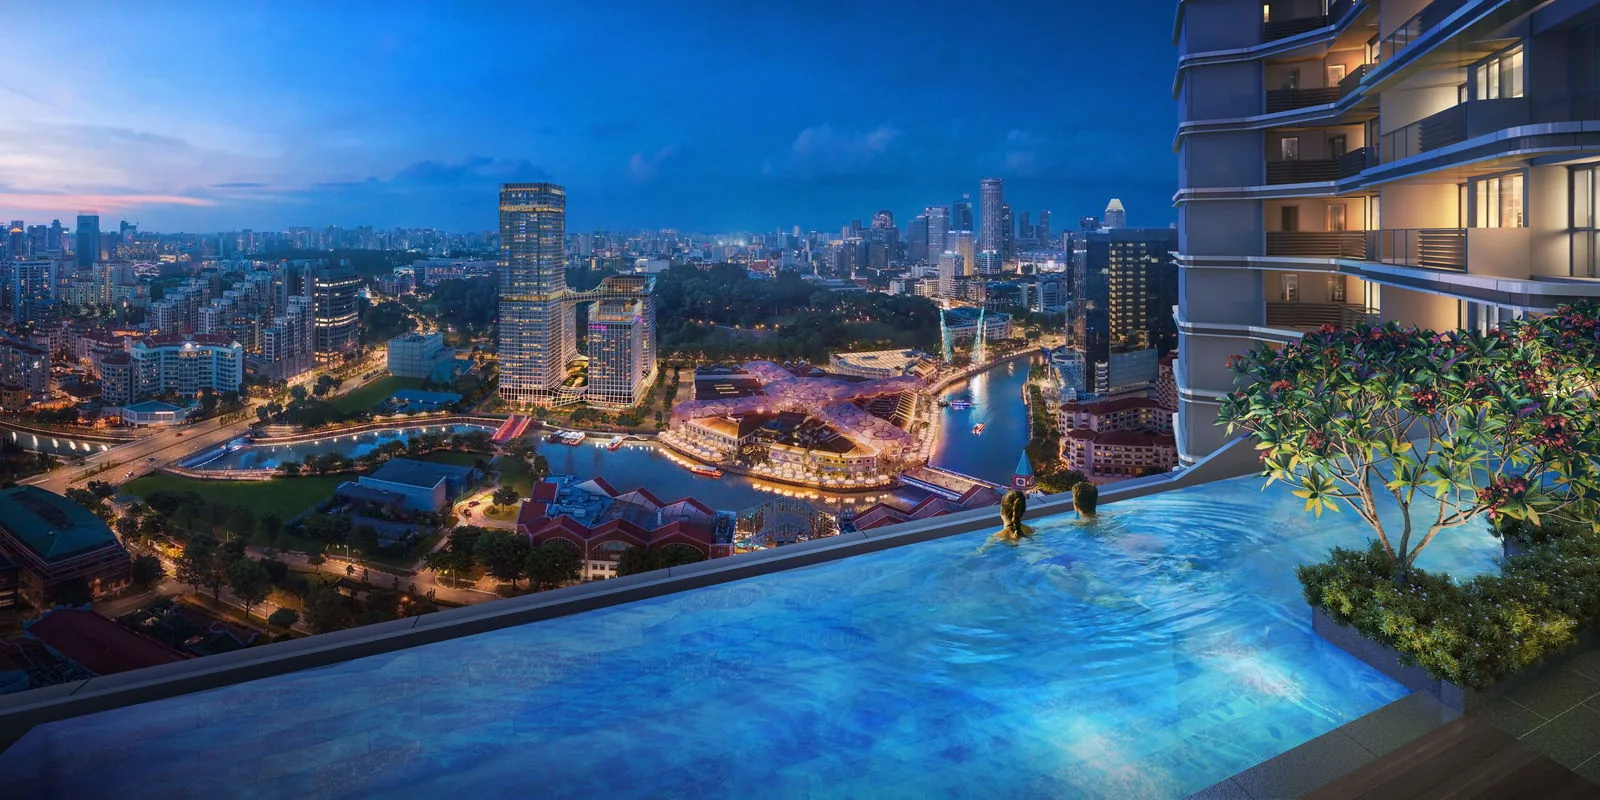
Union Square Residences, artist’s impression: level 34 sky pool at dusk overlooking Clarke Quay, the Singapore River and the city lightsArtist’s impression
28 Havelock Road · District 1 · Now selling

Union Square Residences (Updated 2026)

A 40-storey tower of 366 homes where the Singapore River, Clarke Quay and Chinatown meet — the residential heart of CDL’s Union Square, with three MRT stations within about 500 m.

Latest update

What’s New at Union Square Residences

⚡ Latest Updated 17 October 2026

Union Squares Residences Latest Updates

Last Updated: 17 October 2026  ·  Latest Unit Sold: #04-11 on 17/10/2026

Ask the Sales Concierge for

Nearest MRTClarke Quay (NE5), about 380 m

Union Square Residences Milestones

  • NowUnion Square Residences is on sale. The Sales Concierge sends the latest price list and the homes still available.
  • 2 Mar 2026EdgeProp reports the 4,833 sq ft penthouse sold, with caveats showing 137 of 366 homes sold.
  • 9 Nov 2024Launch day: CDL sells 75 homes, including the level-38 Sky Suite; about 83% of buyers are Singaporeans.
  • Nov 2024CDL publishes the main brochure, the floor plans and the schematic diagram.
  • 11 Oct 2024CDL unveils Union Square as the first redevelopment in the Singapore River planning area under URA’s Strategic Development Incentive scheme; the 99-year lease starts the same day.
  • 20 Aug 2024The residential component receives the BCA Green Mark Platinum (Super Low Energy) certification.
  • Mar 2024Written Approval is granted for the enlarged Union Square site.
Singapore River planning area · District 1

Union Square Residences at a Glance

Union Square Residences is the home component of Union Square, the mixed-use quarter that City Developments Limited has built on the former Central Mall and Central Square sites between Havelock Road, Merchant Road and Upper Cross Street. One 40-storey tower holds 366 homes above two storeys of shops, beside a premium office tower, a co-living block and a row of conserved buildings turned over to restaurants. Buyers who search for Union Square Residence, Union Squares Residences or simply the Union Square condo are looking at the same 99-year leasehold address.

The setting is the draw. Clarke Quay and the Singapore River are across the road, Chinatown begins at the next junction, and the offices of Raffles Place are about a kilometre away. Every published particular is gathered on the Union Square Residences project details page, and the location page maps the streets around it.

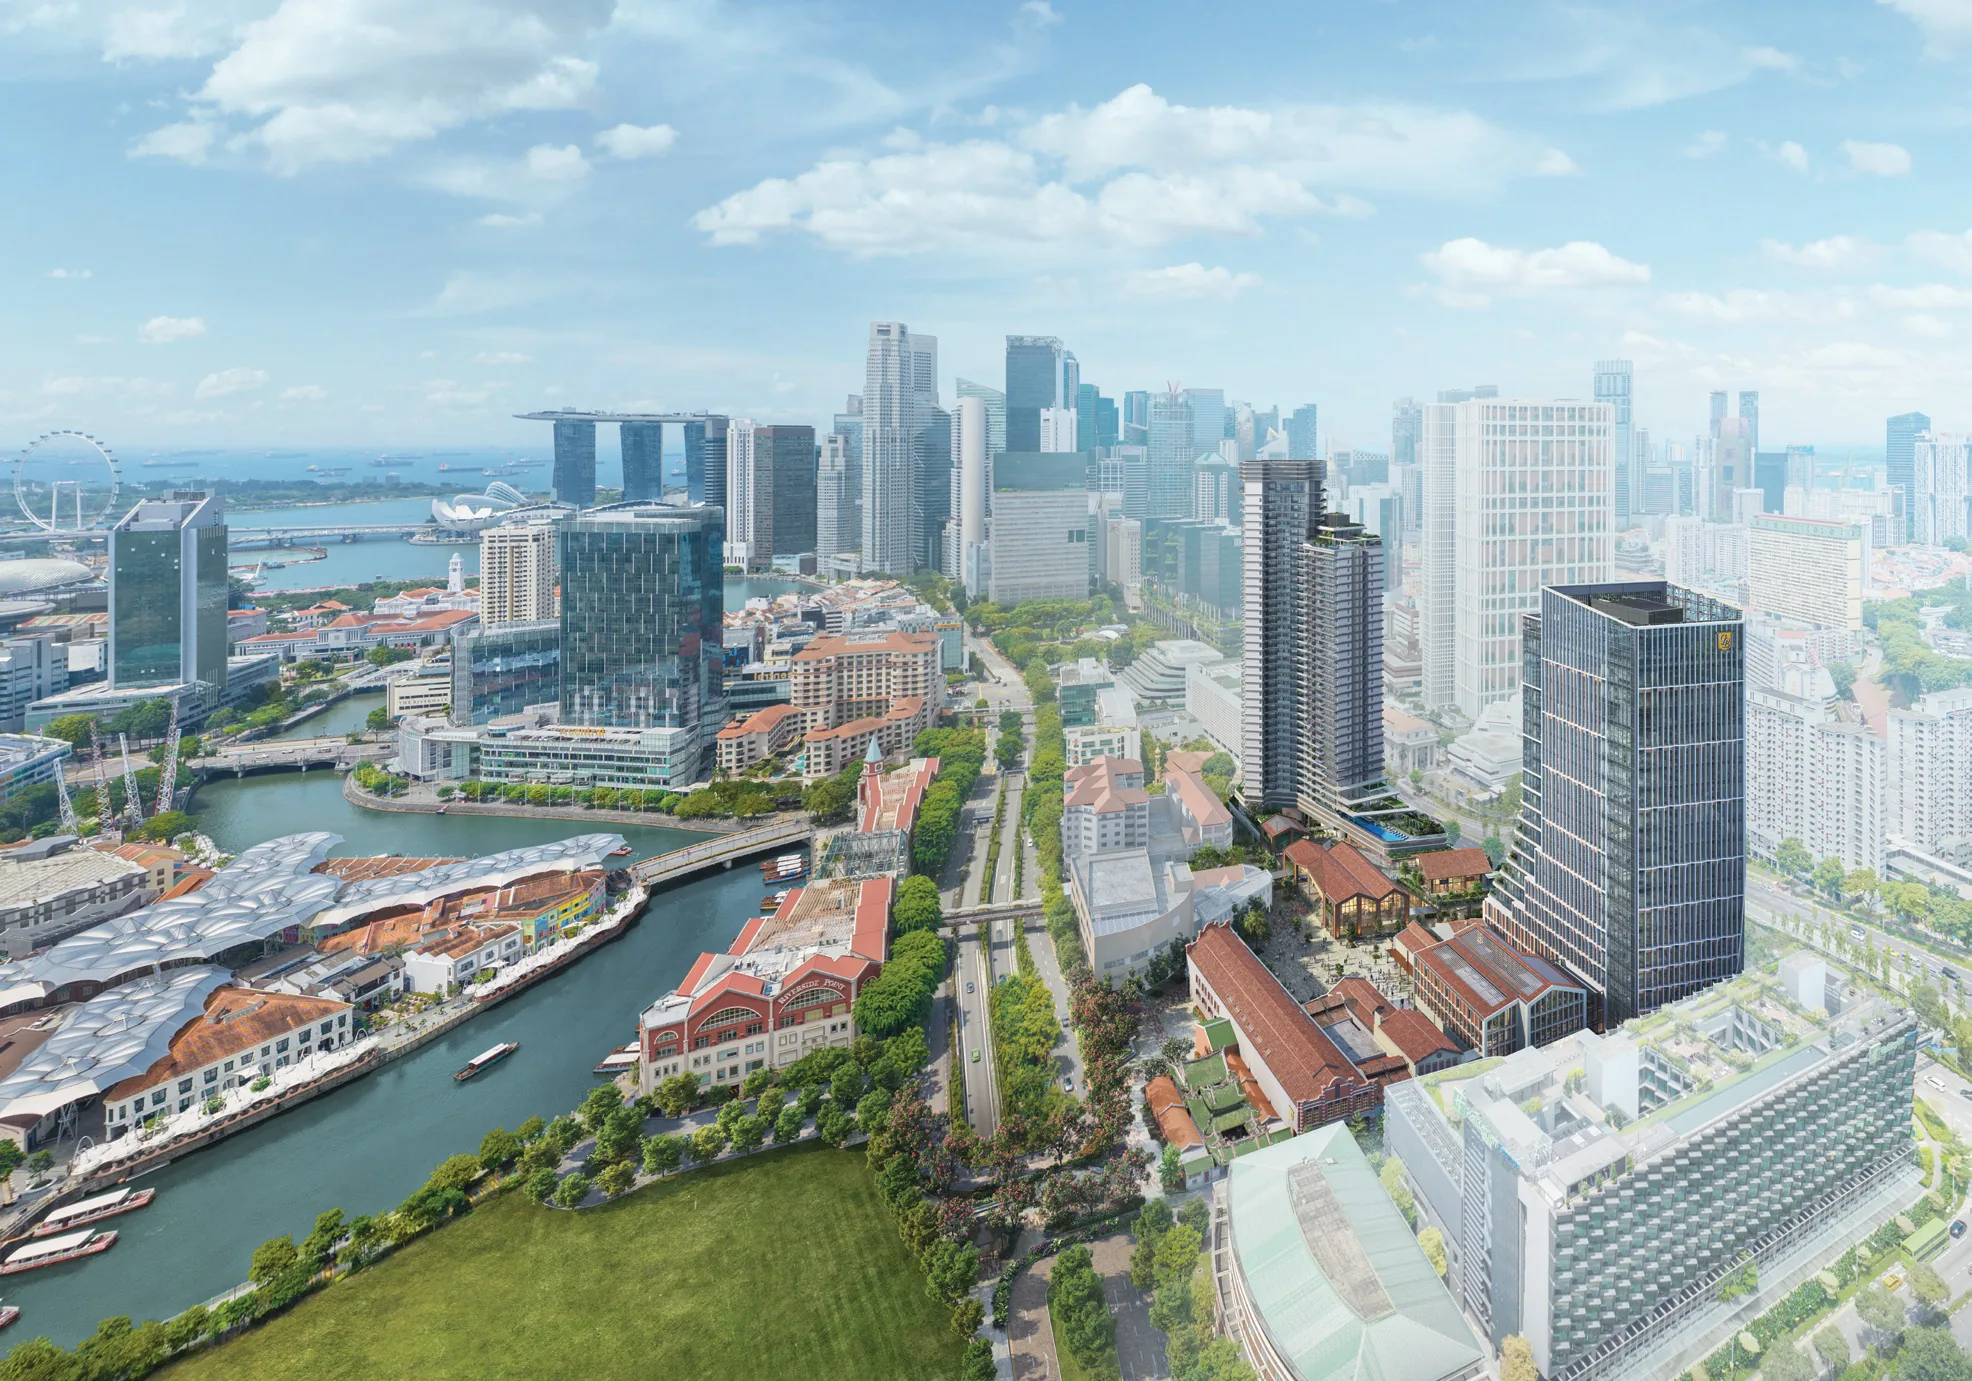
Union Square Residences, artist’s impression: daytime aerial view looking east over Clarke Quay, the Singapore River and Hong Lim towards the CBD and Marina Bay, with the Union Square office tower and the 40-storey residential tower
Union Square on the CBD fringe, with Clarke Quay and the river to the left. Artist’s impression.
Tenure
99 years
Homes
366
Storeys
40
Clarke Quay MRT
About 380 m
Location · Developer · Showflat

Explore Union Square Residences

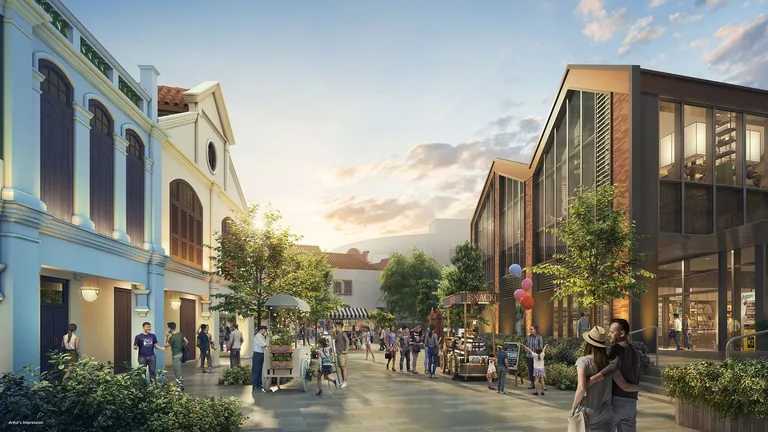
Union Square Residences, artist’s impression: street-level view of the conserved shophouses and new retail buildings around the Union Square plaza at sunset, with a food cart and shoppersArtist’s impression0128 Havelock Road · D1

Union Square Residences Location

Union Square Residences stands at 28 Havelock Road, where the Central Business District, the Singapore River, Clarke Quay and Chinatown all meet.

Three MRT stations are within about 500 metres: Clarke Quay on the North East Line, Chinatown on the North East and Downtown Lines, and Fort Canning on the Downtown Line.

Riverside Point is about 170 metres away across Merchant Road, Clarke Quay itself about 430 metres, and the shops of Chinatown Point about 400 metres.

Hong Lim Park and its food centre are both within about 440 metres, and Raffles Place is about a kilometre east.

The Union Square Residences location page has the map and every distance.

Read More →
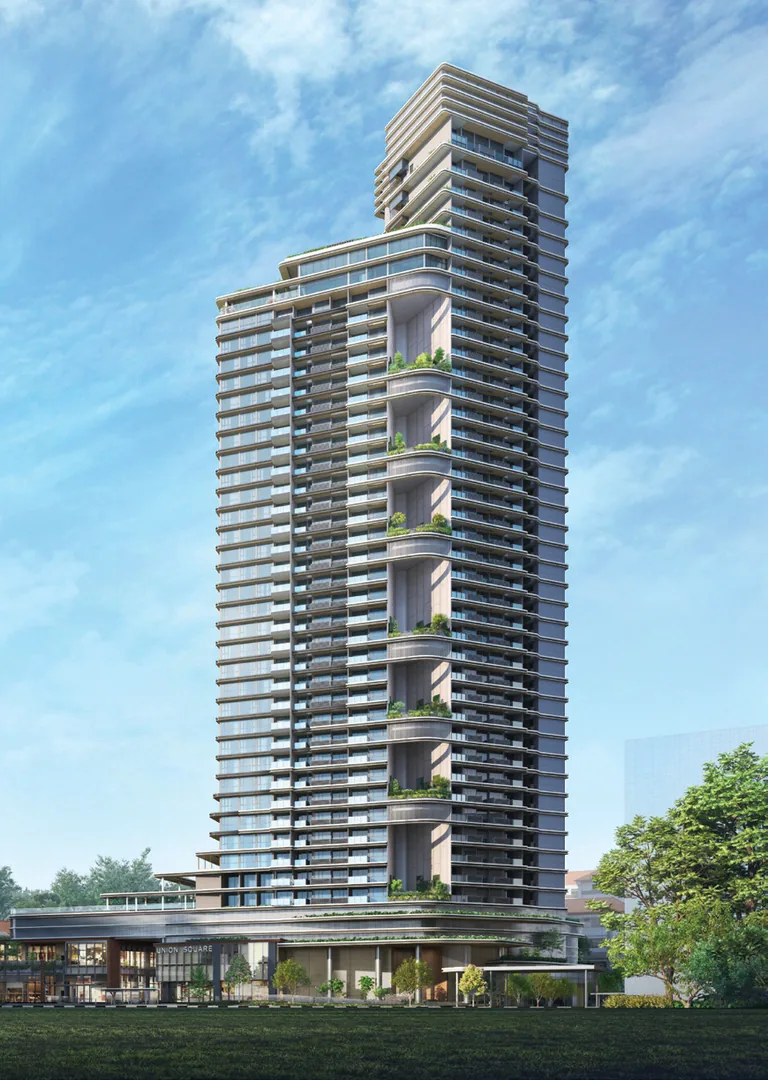
Union Square Residences, artist’s impression: the 40-storey residential tower with its landscaped recreational pods stacked up the facadeArtist’s impression02City Developments Limited

Union Square Residences Developer

Union Square Residences is developed by CDL Libra Pte. Ltd., a company of City Developments Limited, one of Singapore’s largest property groups.

CDL has been developing property since 1963 and, in its own words, has built more than 50,000 homes.

Union Square is CDL’s third major enhancement initiative in the Central Area, and the first in the Singapore River planning area under URA’s Strategic Development Incentive scheme.

Aedas designed the overall development and ADDP the residential tower.

The Union Square Residences developer page sets out the record.

Read More →
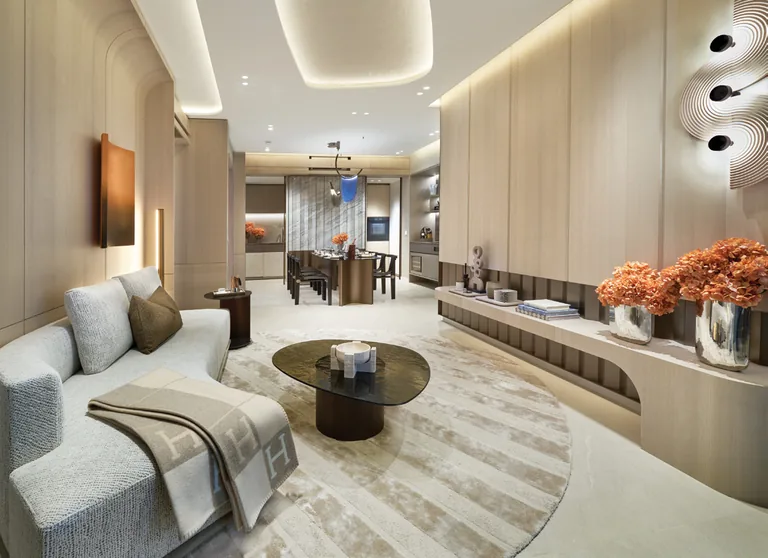
Union Square Residences, for illustration only: living room interior with a curved sofa, timber feature wall and dining area beyondFor illustration only03By appointment

Union Square Residences Showflat

Showflat viewings are arranged by appointment through the Sales Concierge.

The show units present a two-bedroom + study, a three-bedroom premium and a four-bedroom premium layout at full scale.

The Sales Concierge also brings the balance units chart and the elevation chart for Union Square Residences.

Viewings carry no cost and no obligation, and marketing commission is paid by the developer, not the buyer.

The Union Square Residences showflat page takes bookings online.

Read More →
28 Havelock Road · District 1

Union Square Residences Location

Address

Union Square Residences, 28 Havelock Road, Singapore 059828. District 1, Singapore River planning area.

Nearest MRT

Clarke Quay (NE5) on the North East Line, about 380 m in a straight line.

Key distances

Riverside Pointabout 170 m
Hong Lim Parkabout 440 m
Chinatown MRT (NE4 / DT19)about 470 m
Fort Canning MRT (DT20)about 490 m

Straight-line distances from the site on OneMap (SLA). Walking routes are longer.

Union Square · mixed-use development

The Union Square Precinct Around Union Square Residences

Union Square is a whole quarter rather than a single condominium. CDL has brought three sites together — the former Central Mall office block, the Central Mall conservation buildings and Central Square — into one quarter of about 735,500 sq ft of gross floor area. Under URA’s Strategic Development Incentive scheme the enlarged site gained 67% more floor area, and the mix spreads across homes, offices, shops and co-living.

For residents of Union Square Residences, that means a working neighbourhood on the doorstep. The Central Plaza and Grand Stand are planned for food-truck evenings, outdoor performances and community workouts; Solomon Street and Merchant Road are to be partly pedestrianised; and the overhead bridge across Upper Cross Street is being refurbished with lifts and sheltered links to the neighbouring blocks.

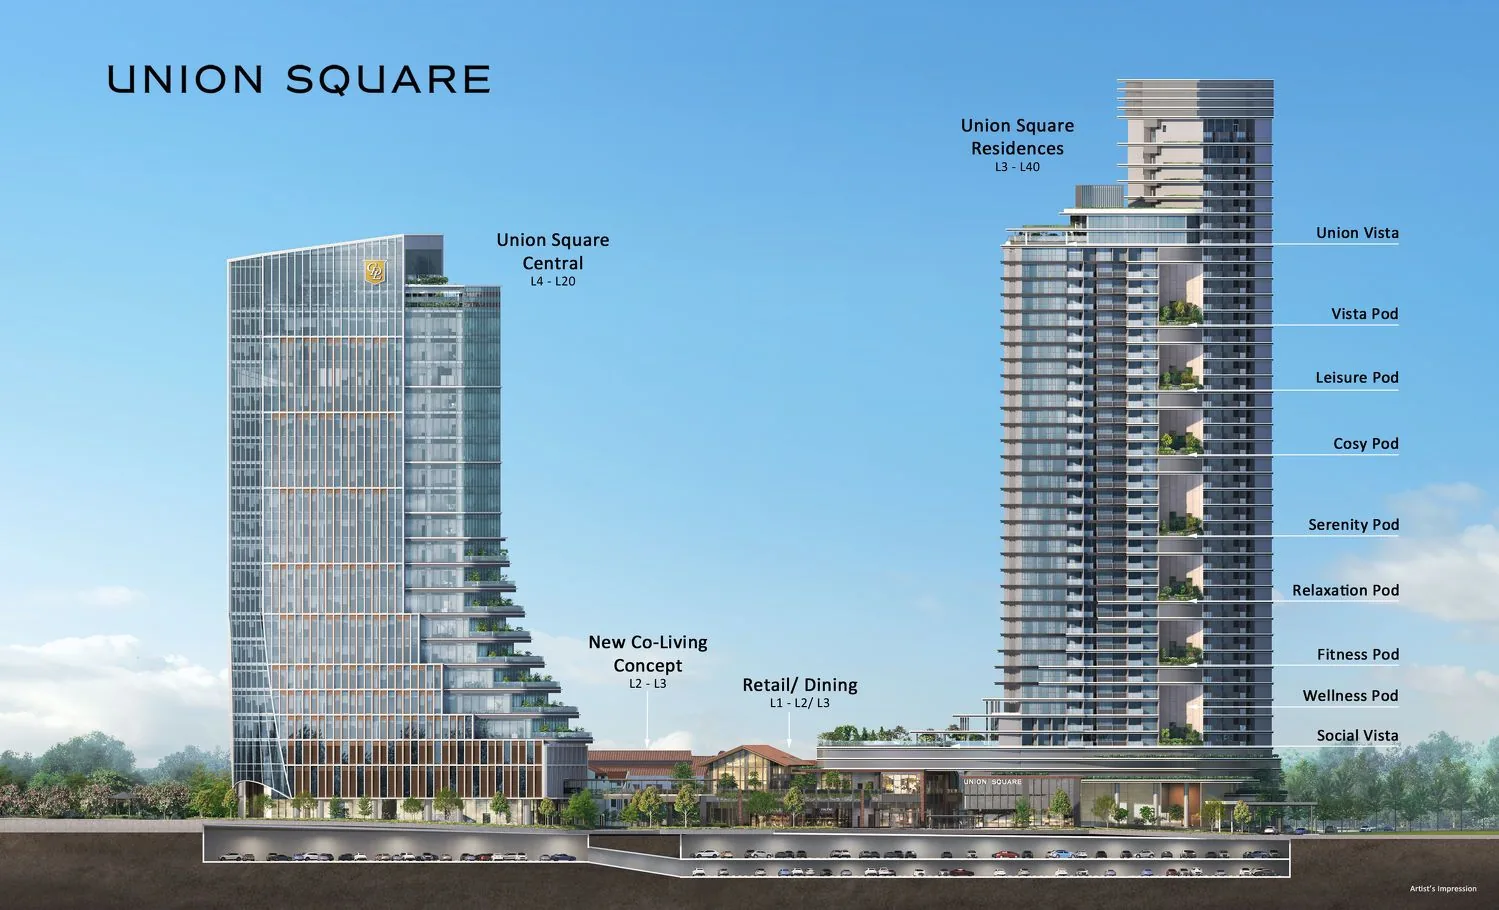
Union Square Residences, artist’s impression: section through the Union Square development showing Union Square Central offices, the co-living block, retail and dining, and the 40-storey residential tower with Union Vista and the recreational pods
The Union Square towers in section: offices on the left, the residential tower and its pods on the right. Artist’s impression.
ComponentWhat it isShare of GFA
Union Square Residences40 storeys, 366 homes, commercial on levels 1 and 242%
Union Square Central20-storey Grade A office tower with retail on level 1 and a rooftop restaurant41%
Retail and diningShops and restaurants, including the conserved buildings10%
Co-living134 rooms with a hotel licence, in a new 3-storey block and conserved buildings7%

Source: CDL media release of 11 October 2024.

North East · Downtown · Thomson-East Coast

Union Square Residences and Three MRT Stations

Few city addresses have three MRT stations within a short walk. From Union Square Residences, Clarke Quay station on the North East Line is about 380 metres away in a straight line, Chinatown station, where the North East and Downtown Lines cross, about 470 metres, and Fort Canning station on the Downtown Line about 490 metres.

Between them they cover most of the island. The North East Line runs one stop to Dhoby Ghaut and two to Outram Park, the interchanges for the North-South, Circle, East-West and Thomson-East Coast Lines. The Downtown Line runs from Chinatown through Telok Ayer and Downtown into the Marina Bay financial district and on to Bugis and Newton, and from Fort Canning out through Bencoolen and MacPherson to Tampines and Expo. Raffles Place is about a kilometre away on foot.

The table lists straight-line distances from the site on OneMap; walking routes are longer. The MRT stations guide goes station by station.

DestinationFrom Union Square Residences
Riverside Pointabout 170 m
Clarke Quay MRT station (NE5)about 380 m
Chinatown Pointabout 400 m
Clarke Quayabout 430 m
Chinatown MRT station (NE4 / DT19)about 470 m
Fort Canning MRT station (DT20)about 490 m
Fort Canning Parkabout 700 m
Outram Park MRT station (EW16)about 880 m
Raffles Place MRT stationabout 1.0 km

Straight-line distances from the site pin on OneMap (SLA); walking routes are longer.

366 homes · 463 to 4,833 sq ft

The Homes at Union Square Residences

The 366 homes of Union Square Residences run from compact one-bedroom units to a single penthouse on the 40th storey. Two-bedroom homes form the largest group, followed by the one-bedroom + study layouts, and the 35 four-bedroom premium units each open from a private lift. Two Sky Suites on levels 38 and 39 and the penthouse above them complete the top of the tower.

Kitchens carry engineered stone surfaces from Inalco, an induction hob, a V-Zug hood and oven, a Liebherr fridge and a De Dietrich washer-dryer, with a combi-steam oven, gas hob, dishwasher and wine chiller in the larger homes. Bathrooms use Hansgrohe and Geberit fittings, the four-bedroom premium and larger homes have Rimadesio walk-in closets and a bathtub in the master bath, and every home has a Smart Home Gateway.

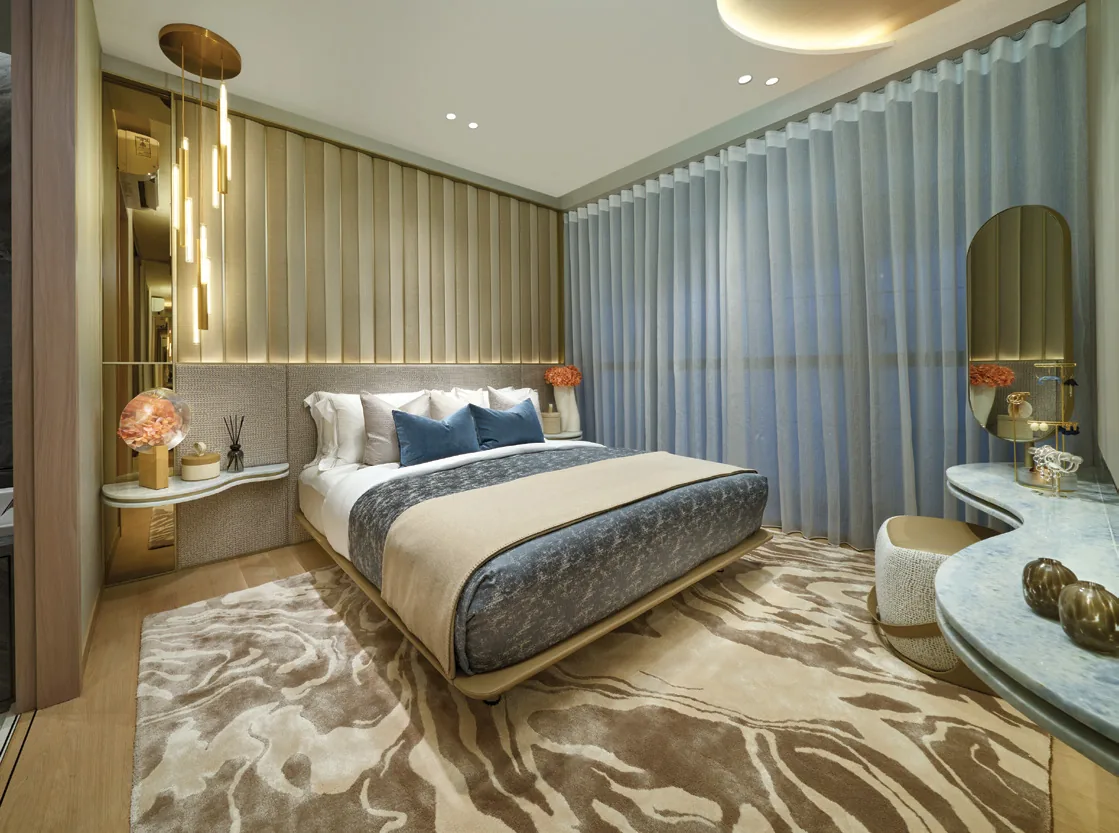
Union Square Residences, for illustration only: master bedroom with a patterned rug, upholstered bedhead and full-height curtains
A master bedroom. For illustration only.
TypeLayoutsSq ftUnits
1-BedroomA1, A1(d)46330
1-Bedroom + StudyA2S, A3S50672
2-BedroomB1, B2, B2(d), B3, B3(d), B4700 – 732134
2-Bedroom + StudyB5S74335
3-BedroomC1, C1(d)99028
3-Bedroom PremiumC2P, C2P(d)1,06629
4-Bedroom Premium (private lift)D1P1,51835
Sky SuiteE1P2,4762
PenthousePH4,8331

Source: the developer’s floor plans and schematic diagram (2024). Areas are approximate and subject to final survey. The floor plan page shows each layout.

Social Vista · Union Vista · seven pods

Facilities at Union Square Residences

The residents’ facilities of Union Square Residences are spread up the tower rather than gathered at the base. Two decks carry most of them, and seven landscaped Recreational Pods sit between them on the way up, each with a different mood, from the active Fitness Pod to the quiet Vista Pod on level 29.

Level 3

Social Vista

A 30-metre lap pool, aqua gym, wellness pool and pool deck, the Gourmet Pavilion, Club Social, a co-working studio, a yoga studio and the kids’ club.

Levels 3 to 29

Seven Recreational Pods

The Wellness, Fitness, Relaxation, Serenity, Cosy, Leisure and Vista Pods, at levels 3, 8, 12, 16, 21, 25 and 29.

Level 34

Union Vista

The Sky Pool and aqua lounge, Club Gourmet with alfresco dining, the Spa Alcove, Club Union with its kitchen, and the Sky Gym.

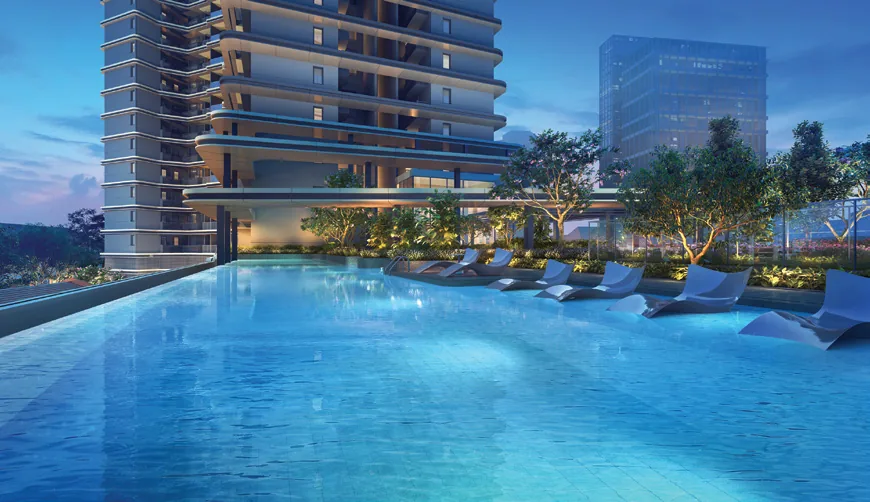
Union Square Residences, artist’s impression: level 34 sky pool at dusk overlooking Clarke Quay, the Singapore River and the city lights
The Sky Pool on level 34 at dusk. Artist’s impression.
Union Square Residences, artist’s impression: the 30-metre lap pool and semi-sunken loungers on the level 3 Social Vista deck
The 30-metre lap pool on level 3. Artist’s impression.

A Residential Host team handles deliveries, transport and housekeeping arrangements, restaurant bookings and towel service at the pool (selected services are chargeable). The amenities page and the site plans number every facility.

Since 1963

More than 50,000 homes.

City Developments Limited, listed on the Singapore Exchange, with a network across 163 locations in 29 countries and regions.

City Developments Limited

The Developer Behind Union Square Residences

The vendor of Union Square Residences is CDL Libra Pte. Ltd., a company of City Developments Limited. CDL is listed on the Singapore Exchange and describes itself as a global real estate company with a network across 163 locations in 29 countries and regions, a record of more than 60 years in property and more than 50,000 homes built.

Union Square continues CDL’s work in the city centre: the group presents it as its third major enhancement initiative in the Central Area. Aedas is the lead architect of the development and ADDP Architects designed the residential tower. The developer page sets out the record in full.

Primary · Secondary · Tertiary

Schools Around Union Square Residences

A city-centre address still has schools within reach. From Union Square Residences, Outram Secondary School on York Hill is about 690 metres in a straight line, River Valley Primary School about 1.05 kilometres and Cantonment Primary School about 1.46 kilometres. St. Margaret’s School (Primary) on Sophia Road is about 1.77 kilometres away and Zhangde Primary School about 1.96 kilometres.

The School of the Arts and the Singapore Management University are both about 1.4 kilometres away. For Primary One registration, confirm the distance from the home address with the MOE SchoolFinder. The schools guide lists each school.

SchoolStraight line from the site
Outram Secondary Schoolabout 690 m
River Valley Primary Schoolabout 1.05 km
School of the Arts (SOTA)about 1.39 km
Singapore Management Universityabout 1.39 km
Cantonment Primary Schoolabout 1.46 km
Nanyang Academy of Fine Artsabout 1.5 km
St. Margaret’s School (Primary)about 1.77 km
Zhangde Primary Schoolabout 1.96 km

Measured on OneMap (SLA) from the site pin; confirm with the MOE SchoolFinder.

Clarke Quay · Chinatown · Fort Canning

Everyday Life Around Union Square Residences

Life at Union Square Residences takes in three very different neighbourhoods on foot. North, across Merchant Road, the Singapore River runs past Riverside Point and the restaurants of Clarke Quay, with the riverside promenade leading west to Robertson Quay and east to Boat Quay and the Asian Civilisations Museum. South, the shophouse streets of Chinatown begin at Upper Cross Street, with Chinatown Point, People’s Park Complex and Hong Lim Food Centre all within about 460 metres.

The precinct carries its own history too. The Omar Kampong Melaka Mosque dates from the 1820s, and the Tan Si Chong Su temple of the 1870s, now a national monument, stands nearby on Magazine Road. Within Union Square, conserved buildings have been kept and turned over to shops and restaurants, with an amphitheatre planned at the corner of Cumming Street and Fisher Street in memory of the street opera once staged there.

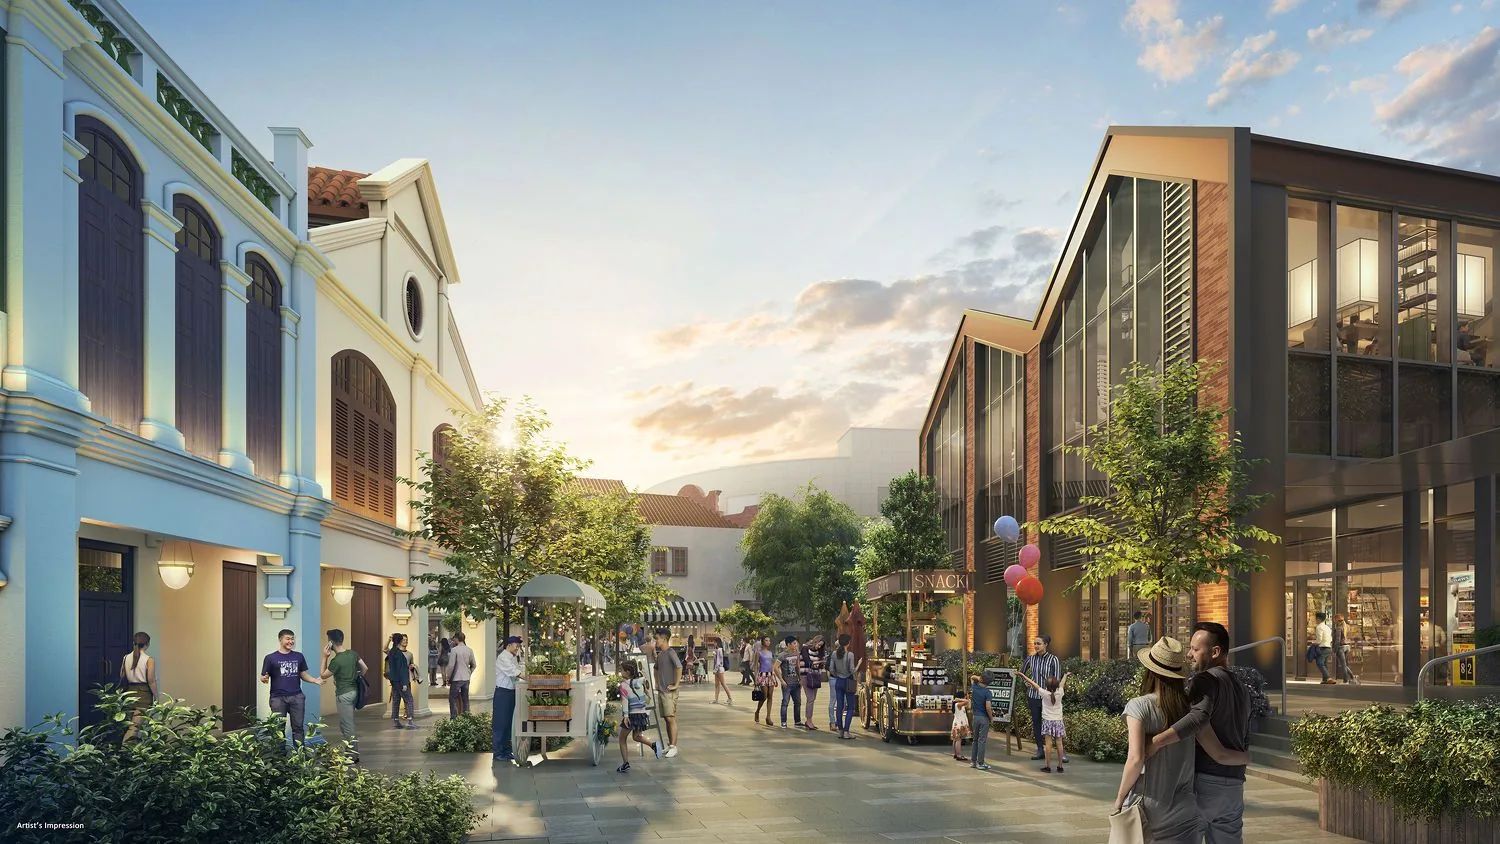
Union Square Residences, artist’s impression: street-level view of the conserved shophouses and new retail buildings around the Union Square plaza at sunset, with a food cart and shoppers
Conserved shophouses and new retail around the Union Square plaza. Artist’s impression.
About 170–430 m

River and quays

Riverside Point, The Central and Clarke Quay along the Singapore River.

About 400–660 m

Chinatown

Chinatown Point, People’s Park Complex, Hong Lim and Chinatown Complex food centres.

About 640–700 m

Two hill parks

Pearl’s Hill City Park to the south-west and Fort Canning Park to the north-east.

The Clarke Quay and river guide, the Chinatown heritage guide and the parks guide describe each neighbourhood.

Strategic Development Incentive · URA

Union Square Residences Site and Planning

The land beneath Union Square Residences was assembled by CDL from the former Central Mall and Central Square. In March 2024 the enlarged site received Written Approval under URA’s Strategic Development Incentive scheme, which encourages owners to redevelop older buildings in the city centre together. Union Square is the first such project in the Singapore River planning area, and its floor area rose by 67% as a result.

The 99-year lease began on 11 October 2024. Green ambitions run through the scheme: the residential tower holds the BCA Green Mark Platinum (Super Low Energy) certification, and greenery is planned over more than 70% of the site area. The project details page carries the sources.

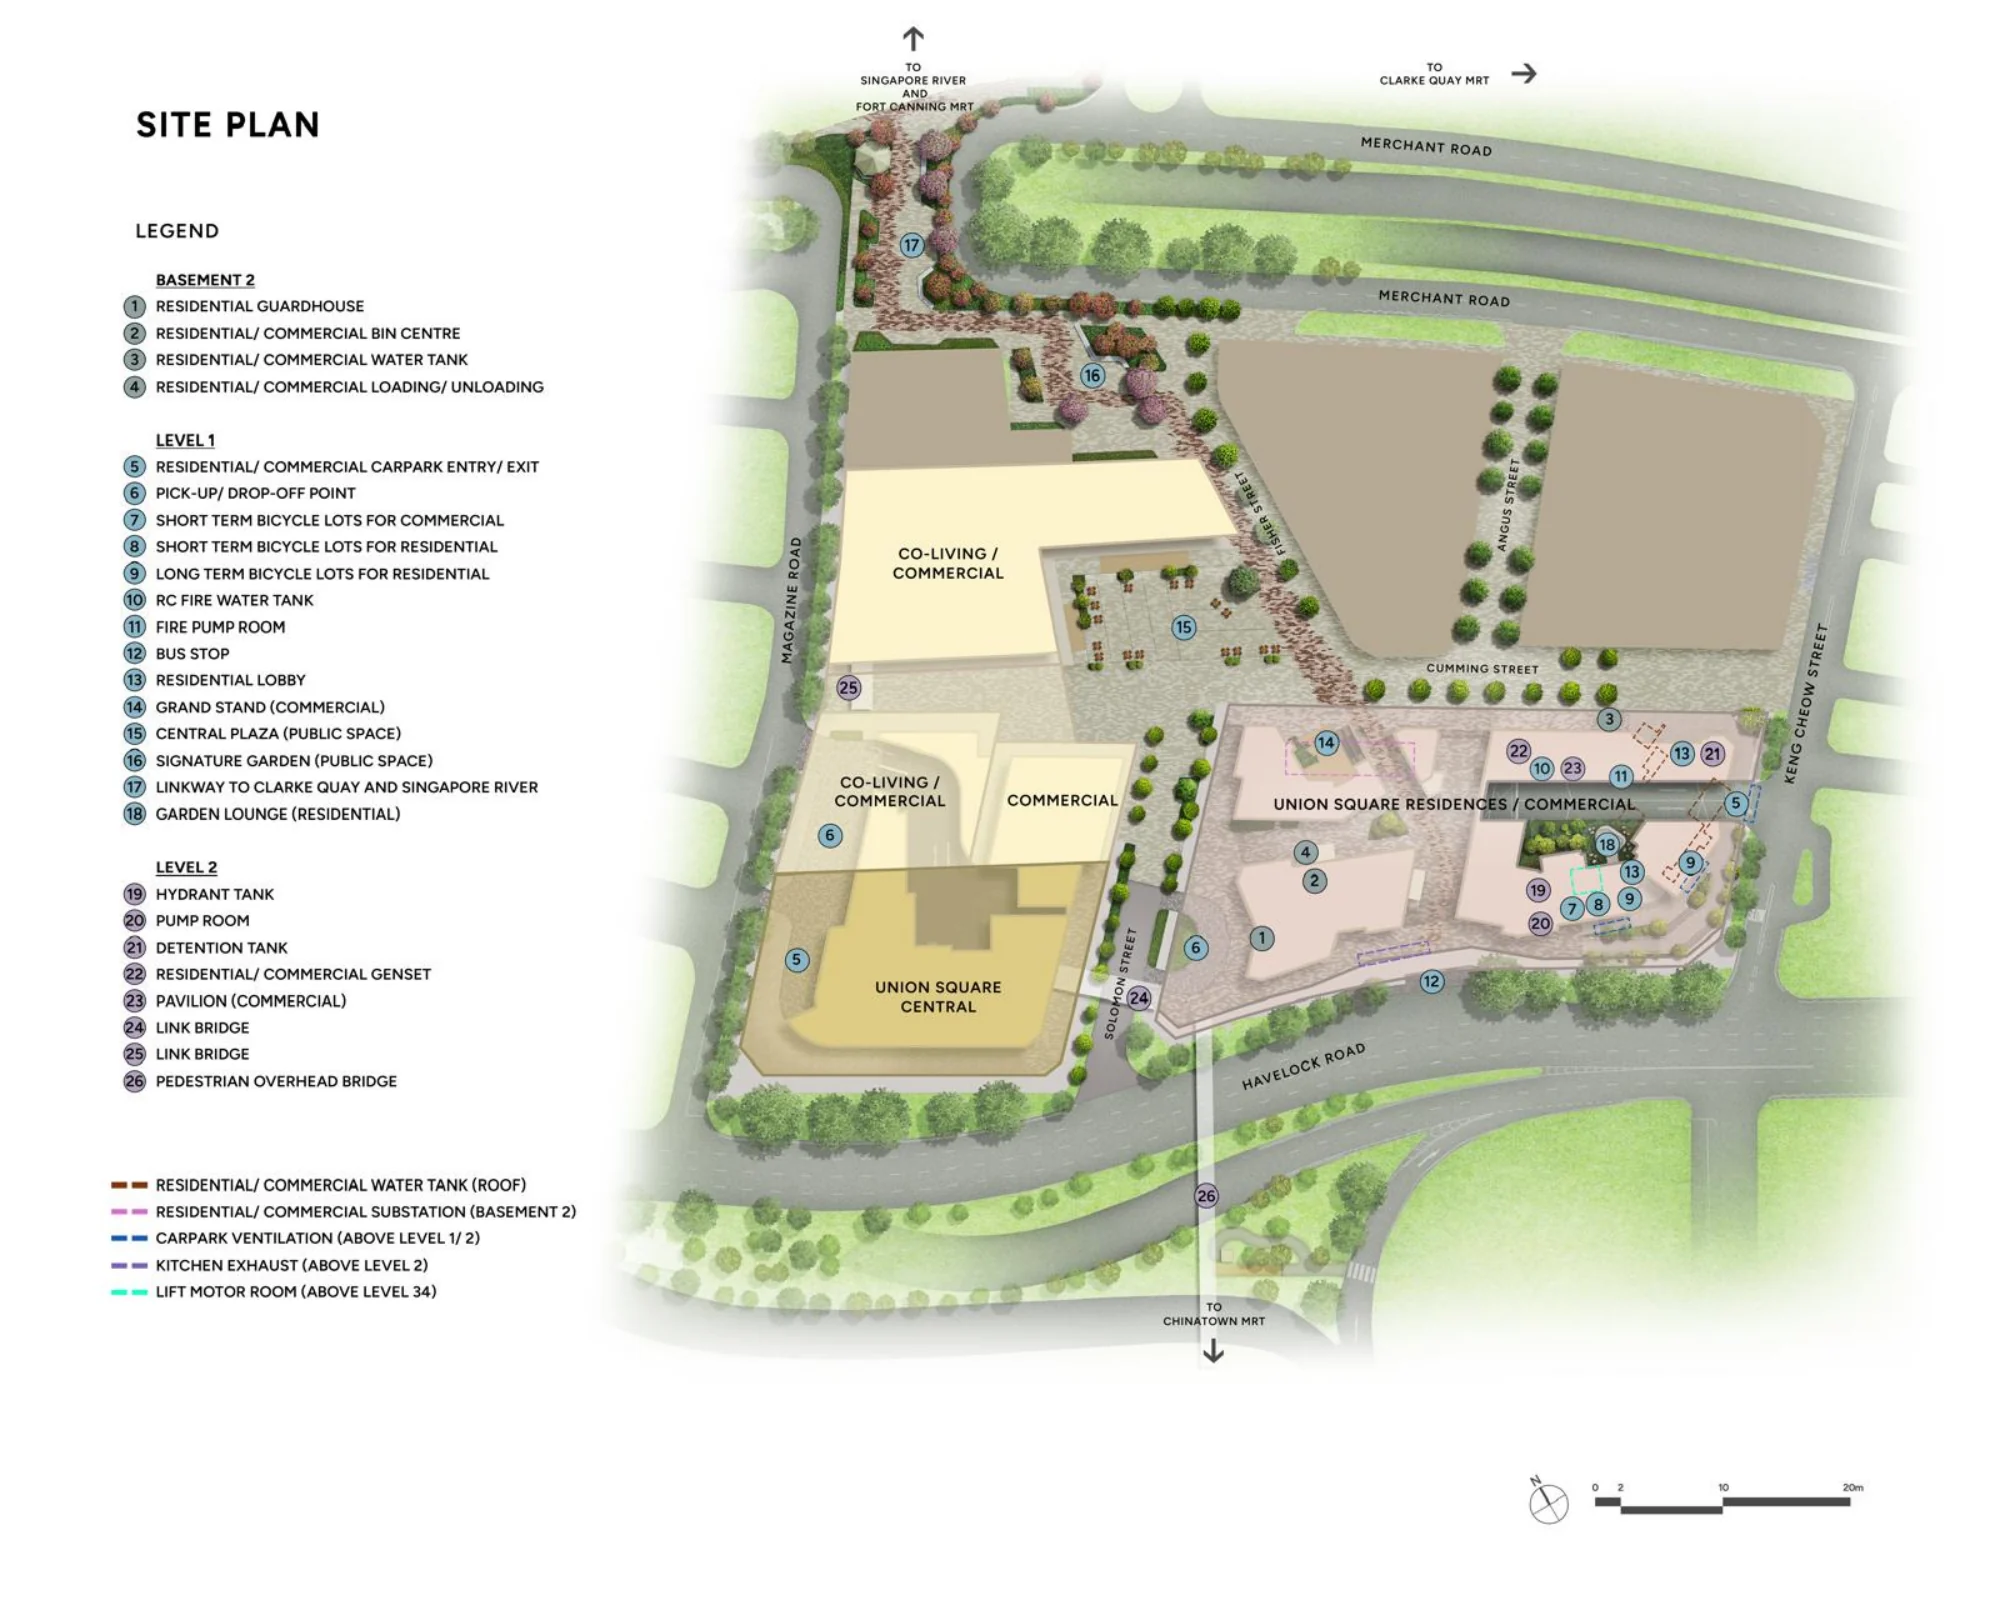
Union Square Residences plan, for illustration only: level 1 site plan of the Union Square development, showing Union Square Central, the co-living and commercial blocks, the residential tower, Merchant Road, Havelock Road and Upper Cross Street, with a numbered legend
Level 1 site plan of Union Square, with the residential tower on the right. Plan for illustration only; not to scale. Subject to the approved building plans.
Address28 Havelock Road, Singapore 059828
District1 (Singapore River planning area)
Market segmentRest of Central Region (URA)
Tenure99-year leasehold from 11 October 2024
Homes366, in one 40-storey tower
VendorCDL Libra Pte. Ltd. (Housing Developer’s Licence C1490)
ArchitectsAedas (development); ADDP Architects (residential)
Union Square GFAAbout 735,500 sq ft, with a 67% uplift under URA’s SDI scheme
Expected vacant possession15 March 2031
Expected legal completion15 March 2034

Sources: CDL media releases of 11 October and 9 November 2024; the developer’s brochure particulars; URA postal districts.

Now selling

Request the Union Square Residences Price List

Union Square Residences is on sale, and the Sales Concierge sends the current price list with the homes still available by stack. Showflat viewings are arranged by appointment through the Sales Concierge.

Sent on request

The Sales Concierge
ViewingsShowflat viewings are arranged by appointment through the Sales Concierge.
Address28 Havelock Road, S059828
Homes366, one 40-storey tower
Tenure99 years from 11 Oct 2024
Nearest MRTClarke Quay (NE5), about 380 m

Request the Price List

No obligation. The Sales Concierge responds personally to every enquiry.

Prefer to speak to someone? Call +65 6200 6220, or send a WhatsApp message to the same number.

Union Square Residences FAQ

Union Square Residences Frequently Asked Questions

What is Union Square Residences?

Union Square Residences is the 40-storey residential tower of Union Square, City Developments Limited’s mixed-use redevelopment of the former Central Mall and Central Square sites at Havelock Road. It holds 366 homes, from one-bedroom units of 463 sq ft to a 4,833 sq ft penthouse, above commercial space on the first two storeys. The project details page lists every particular.

Where is Union Square Residences located?

The address is 28 Havelock Road, Singapore 059828, in District 1 and the Singapore River planning area. Clarke Quay and the river are across Merchant Road, Chinatown is to the south and Raffles Place about a kilometre east. The location page carries the map and the distances.

Who is the developer of Union Square Residences?

The vendor and developer is CDL Libra Pte. Ltd., a company of City Developments Limited (CDL), under Housing Developer’s Licence C1490. Aedas designed the overall development and ADDP the residential tower. The developer page introduces CDL and its record.

What is the tenure of Union Square Residences?

Union Square Residences is a 99-year leasehold development, with the lease starting on 11 October 2024. The developer states the expected date of vacant possession as 15 March 2031 and the expected date of legal completion as 15 March 2034.

How many units are there at Union Square Residences?

There are 366 homes: 30 one-bedroom units, 72 one-bedroom + study units, 134 two-bedroom units, 35 two-bedroom + study units, 28 three-bedroom units, 29 three-bedroom premium units, 35 four-bedroom premium units with a private lift, two Sky Suites and one penthouse. The floor plan page shows every type.

Which MRT stations are near Union Square Residences?

Three stations are within about 500 metres in a straight line: Clarke Quay on the North East Line (about 380 m), Chinatown on the North East and Downtown Lines (about 470 m) and Fort Canning on the Downtown Line (about 490 m), measured on OneMap. The MRT guide covers each one.

How do I get the Union Square Residences price list?

The Sales Concierge sends the developer’s current price list on request, together with the homes still available by stack and a payment schedule for any unit you shortlist. Use the form on this page, or call or WhatsApp the Sales Concierge. The pricing page explains what is sent.

How many units at Union Square Residences have been sold?

CDL sold 75 units on launch day, 9 November 2024, By 2 March 2026, caveats showed 137 of the 366 homes sold, or about 37%, as reported by EdgeProp. The balance units chart shows what remains.

What facilities does Union Square Residences have?

Facilities sit on two main decks and seven pods. Social Vista on level 3 has a 30-metre lap pool, an aqua gym, a wellness pool, the Gourmet Pavilion, Club Social, a co-working studio and a kids’ club. Union Vista on level 34 has the Sky Pool, Club Gourmet, the Spa Alcove, Club Union and the Sky Gym. The amenities page lists them all.

Can foreigners buy a unit at Union Square Residences?

Yes. Union Square Residences is a private condominium, so Singapore Citizens, Permanent Residents and foreigners may all buy, paying Additional Buyer’s Stamp Duty according to their profile. The stamp duty page sets out the rates as at October 2026.

Now selling

See Union Square Residences for Yourself

Showflat viewings are arranged by appointment through the Sales Concierge.

The Sales Concierge sends the current price list on request, with the balance units by stack and a payment schedule for the home you have in mind, at no cost and with no obligation.

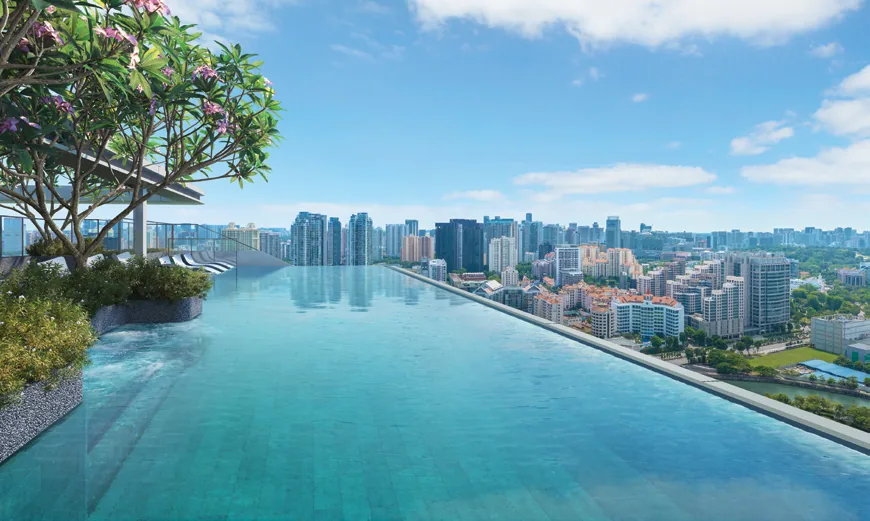
Union Square Residences, artist’s impression: the level 34 sky pool by day with frangipani planting and views over the city
The Sky Pool on level 34 by day. Artist’s impression.