
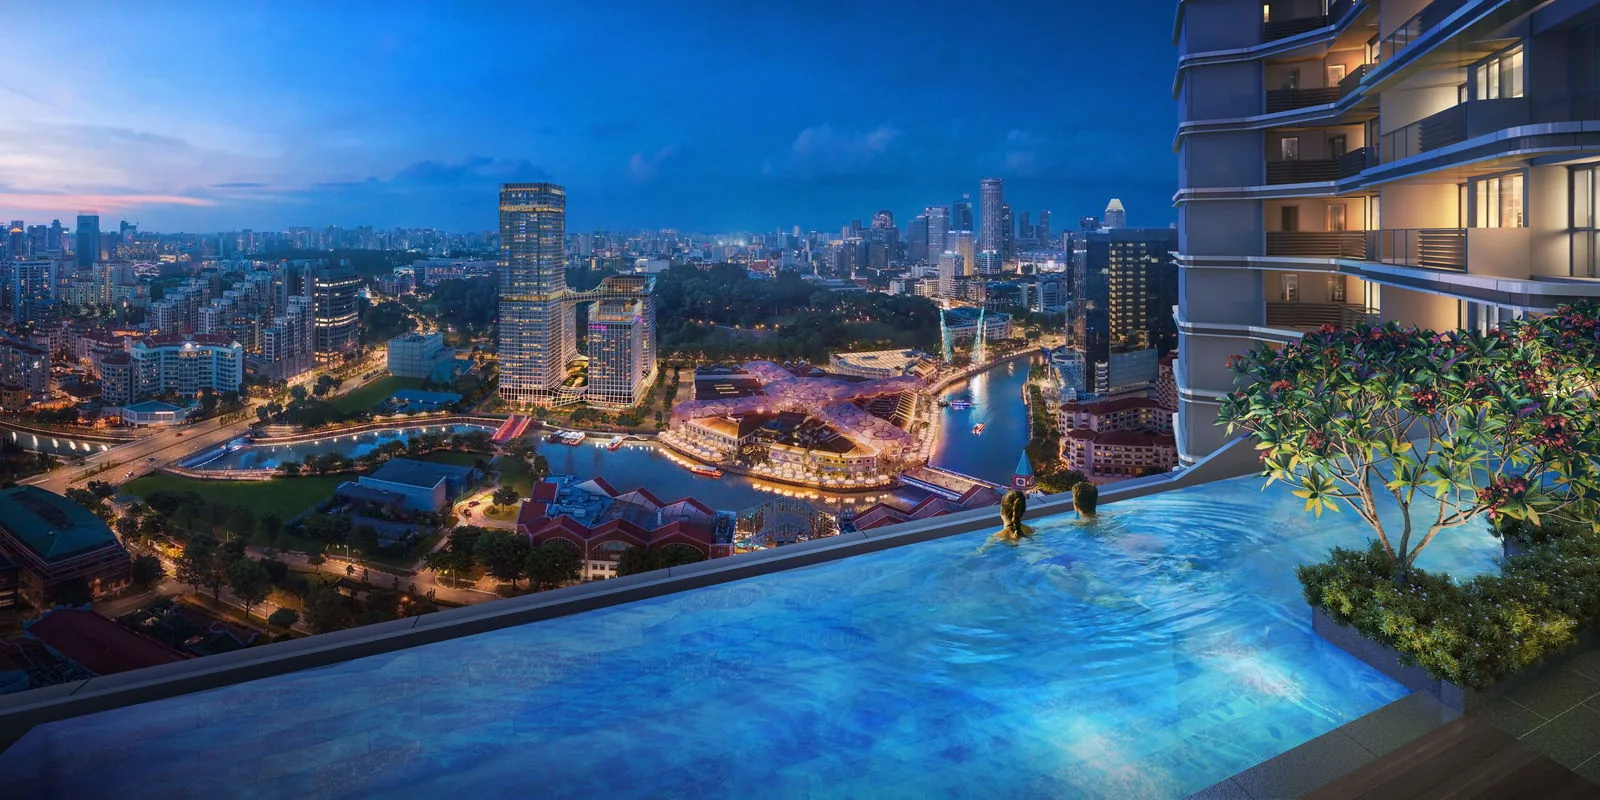
 Artist’s impression
The Top Three Homes at Union Square Residences
Above the main stacks of Union Square Residences sit three homes in a class of their own: two Sky Suites of 2,476 sq ft on levels 38 and 39, and a single penthouse of 4,833 sq ft on level 40, #40-08.
All three sit above stack 8, the stack of the four-bedroom premium homes, at the top of the 40-storey tower.
The Union Square Residences Sky Suites
The Sky Suites, type E1P, are five-bedroom homes of 230 sq m with a private lift, according to the developer’s plans. Each occupies one level of stack 8, at levels 38 and 39.
CDL’s launch release recorded the level-38 Sky Suite among the homes chosen on launch day; the level-39 Sky Suite was still available when EdgeProp reported in March 2026.
The Union Square Residences Penthouse
The penthouse, type PH, is the largest home in the tower at 449 sq m, or 4,833 sq ft, on level 40. The developer describes it as the only penthouse in the development.
EdgeProp reported in March 2026 that the penthouse had found a buyer, a Singapore Permanent Resident, with the caveat lodged on 20 February 2026.
Finishes at the Top of Union Square Residences
The larger homes carry the brochure’s upgraded specification: Rimadesio walk-in closets in the master bedroom, a bathtub in the master bath, and kitchens adding a V-Zug combi-steam oven, a gas hob, a De Dietrich dishwasher and a Liebherr wine chiller.
Every home, from one-bedroom to penthouse, has a Smart Home Gateway, Hansgrohe and Geberit bathroom fittings and engineered stone surfaces from Inalco.
The Four-Bedroom Premium Homes Below at Union Square Residences
Below the Sky Suites, stack 8 holds 35 four-bedroom premium homes of 1,518 sq ft, type D1P, from level 3 to level 37, each opening from a private lift and carrying the same upgraded kitchen and wardrobe specification.
EdgeProp recorded one of them changing hands in December 2025, from the caveat records.
Views From the Top of Union Square Residences
At the top of a 40-storey tower beside the Singapore River, the upper homes look across the CBD skyline, the river and Clarke Quay, Fort Canning and Pearl’s Hill. The developer’s renderings from level 34 show the outlook over Clarke Quay at dusk.
Views vary by facing and level, and the developer’s renderings are artist’s impressions; the Sales Concierge can describe the outlook from a particular level.
Facilities for the Upper Floors of Union Square Residences
The Union Vista deck on level 34, with the Sky Pool, Club Union, Club Gourmet and the Sky Gym, sits just below the Sky Suites, and the Vista Pod on level 29 is the highest of the seven recreational pods.
Residents of every home share the facilities, and the Residential Host team provides arranged services, some chargeable.
Stamp Duty on the Largest Homes at Union Square Residences
For the largest homes, most of the purchase figure falls in the top band of Buyer’s Stamp Duty, charged at 6% on everything above the first three million dollars.
ABSD, where it applies, is charged on the whole price, so the buyer’s profile makes a large difference. The stamp duty calculator handles any figure.
Enquiring About the Upper Floors of Union Square Residences
The current availability of the upper homes, including the level-39 Sky Suite, is confirmed by the Sales Concierge with the latest price list.
The floor plan page carries the Sky Suite and penthouse plans of Union Square Residences.
Showflat viewings are arranged by appointment through the Sales Concierge.
This article is general information as at the date shown and is not financial, legal or tax advice. Statutory figures are from IRAS and MAS; particulars of Union Square Residences are from the developer’s brochure and announcements, and sales figures from published caveat reports.
Talk to the Union Square Residences Sales Concierge
The Sales Concierge sends the price list on request, the balance units and the e-brochure for Union Square Residences. Showflat viewings are arranged by appointment through the Sales Concierge.